ArchiDrafting
Services: Floor plans, Elevations, 3D models, Council drawings, Construction sets.
An Adelaide drafting studio drawing floor plans, elevations and 3D models for new homes, extensions and granny flats, from the first measure-up to a set ready for council and your builder.
Studio hours
Mon–Fri 8–5 · Sat–Sun 8–5:30
Adelaide, SA

Design.
Layouts that suit the way you live, sketched and refined with you until they’re right.
Document.
Drawings detailed enough for council to assess and for builders to price and build.
Approve.
A set prepared for planning and building rules consent, with council’s questions answered by me.
The documents that build
Get your drawings quotedFloor plan
Every room, wall, door and window, measured and dimensioned.
Ground floor · 1:100 · Sample
Elevation
How each side of the home will look, with heights and materials.
Front · 1:100 · Sample
3D model
See the new work in place, from every angle, before a single brick is laid.
New work in orange · Sample
Homes for every stage
Start a project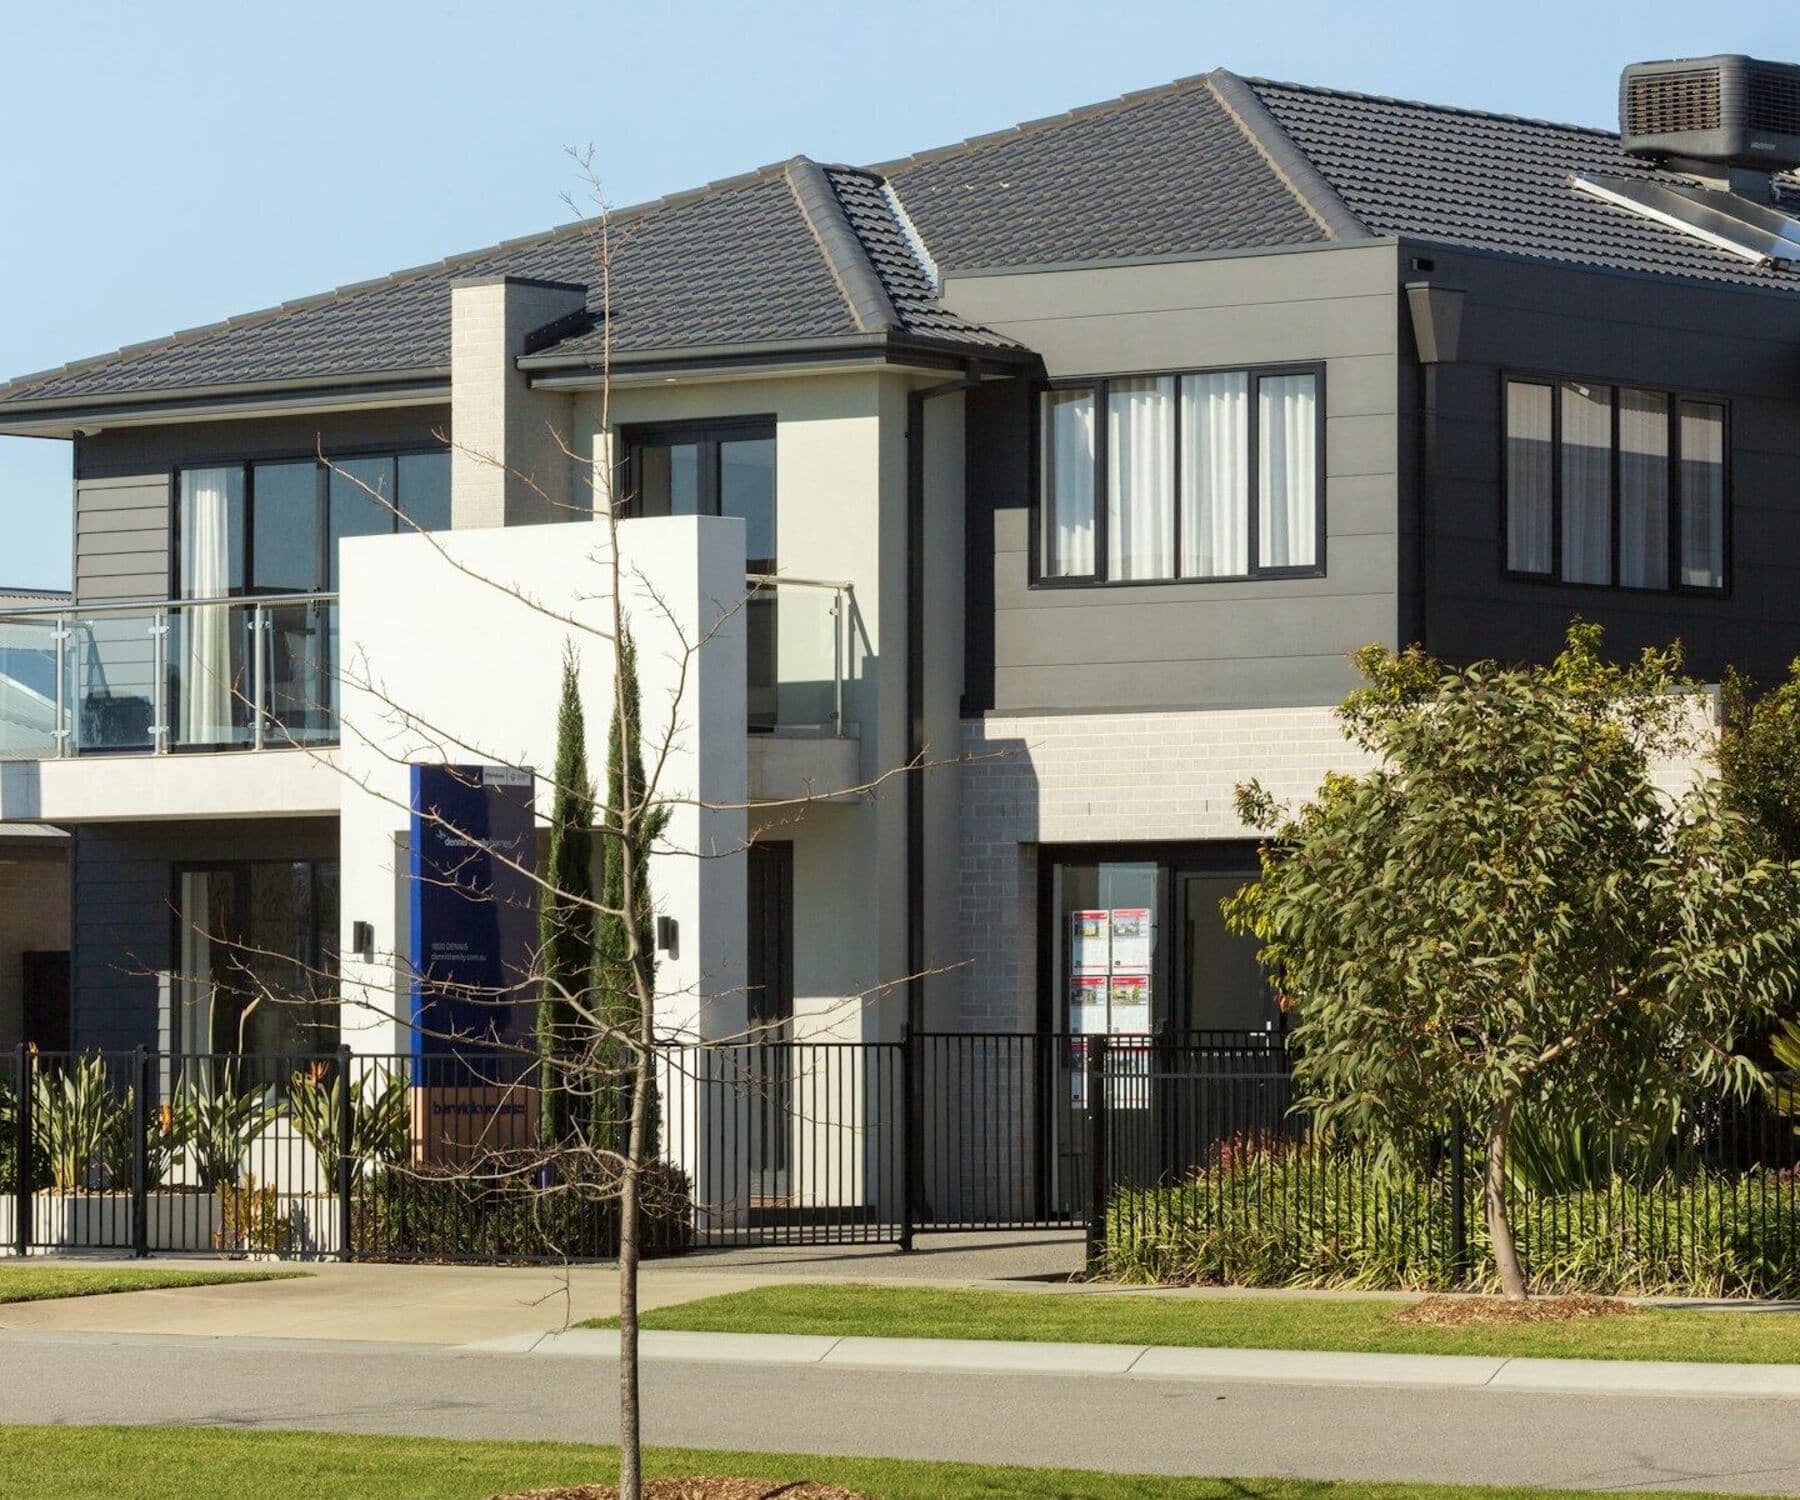
New homes
From an empty block to a full set of drawings: concept, council and construction.
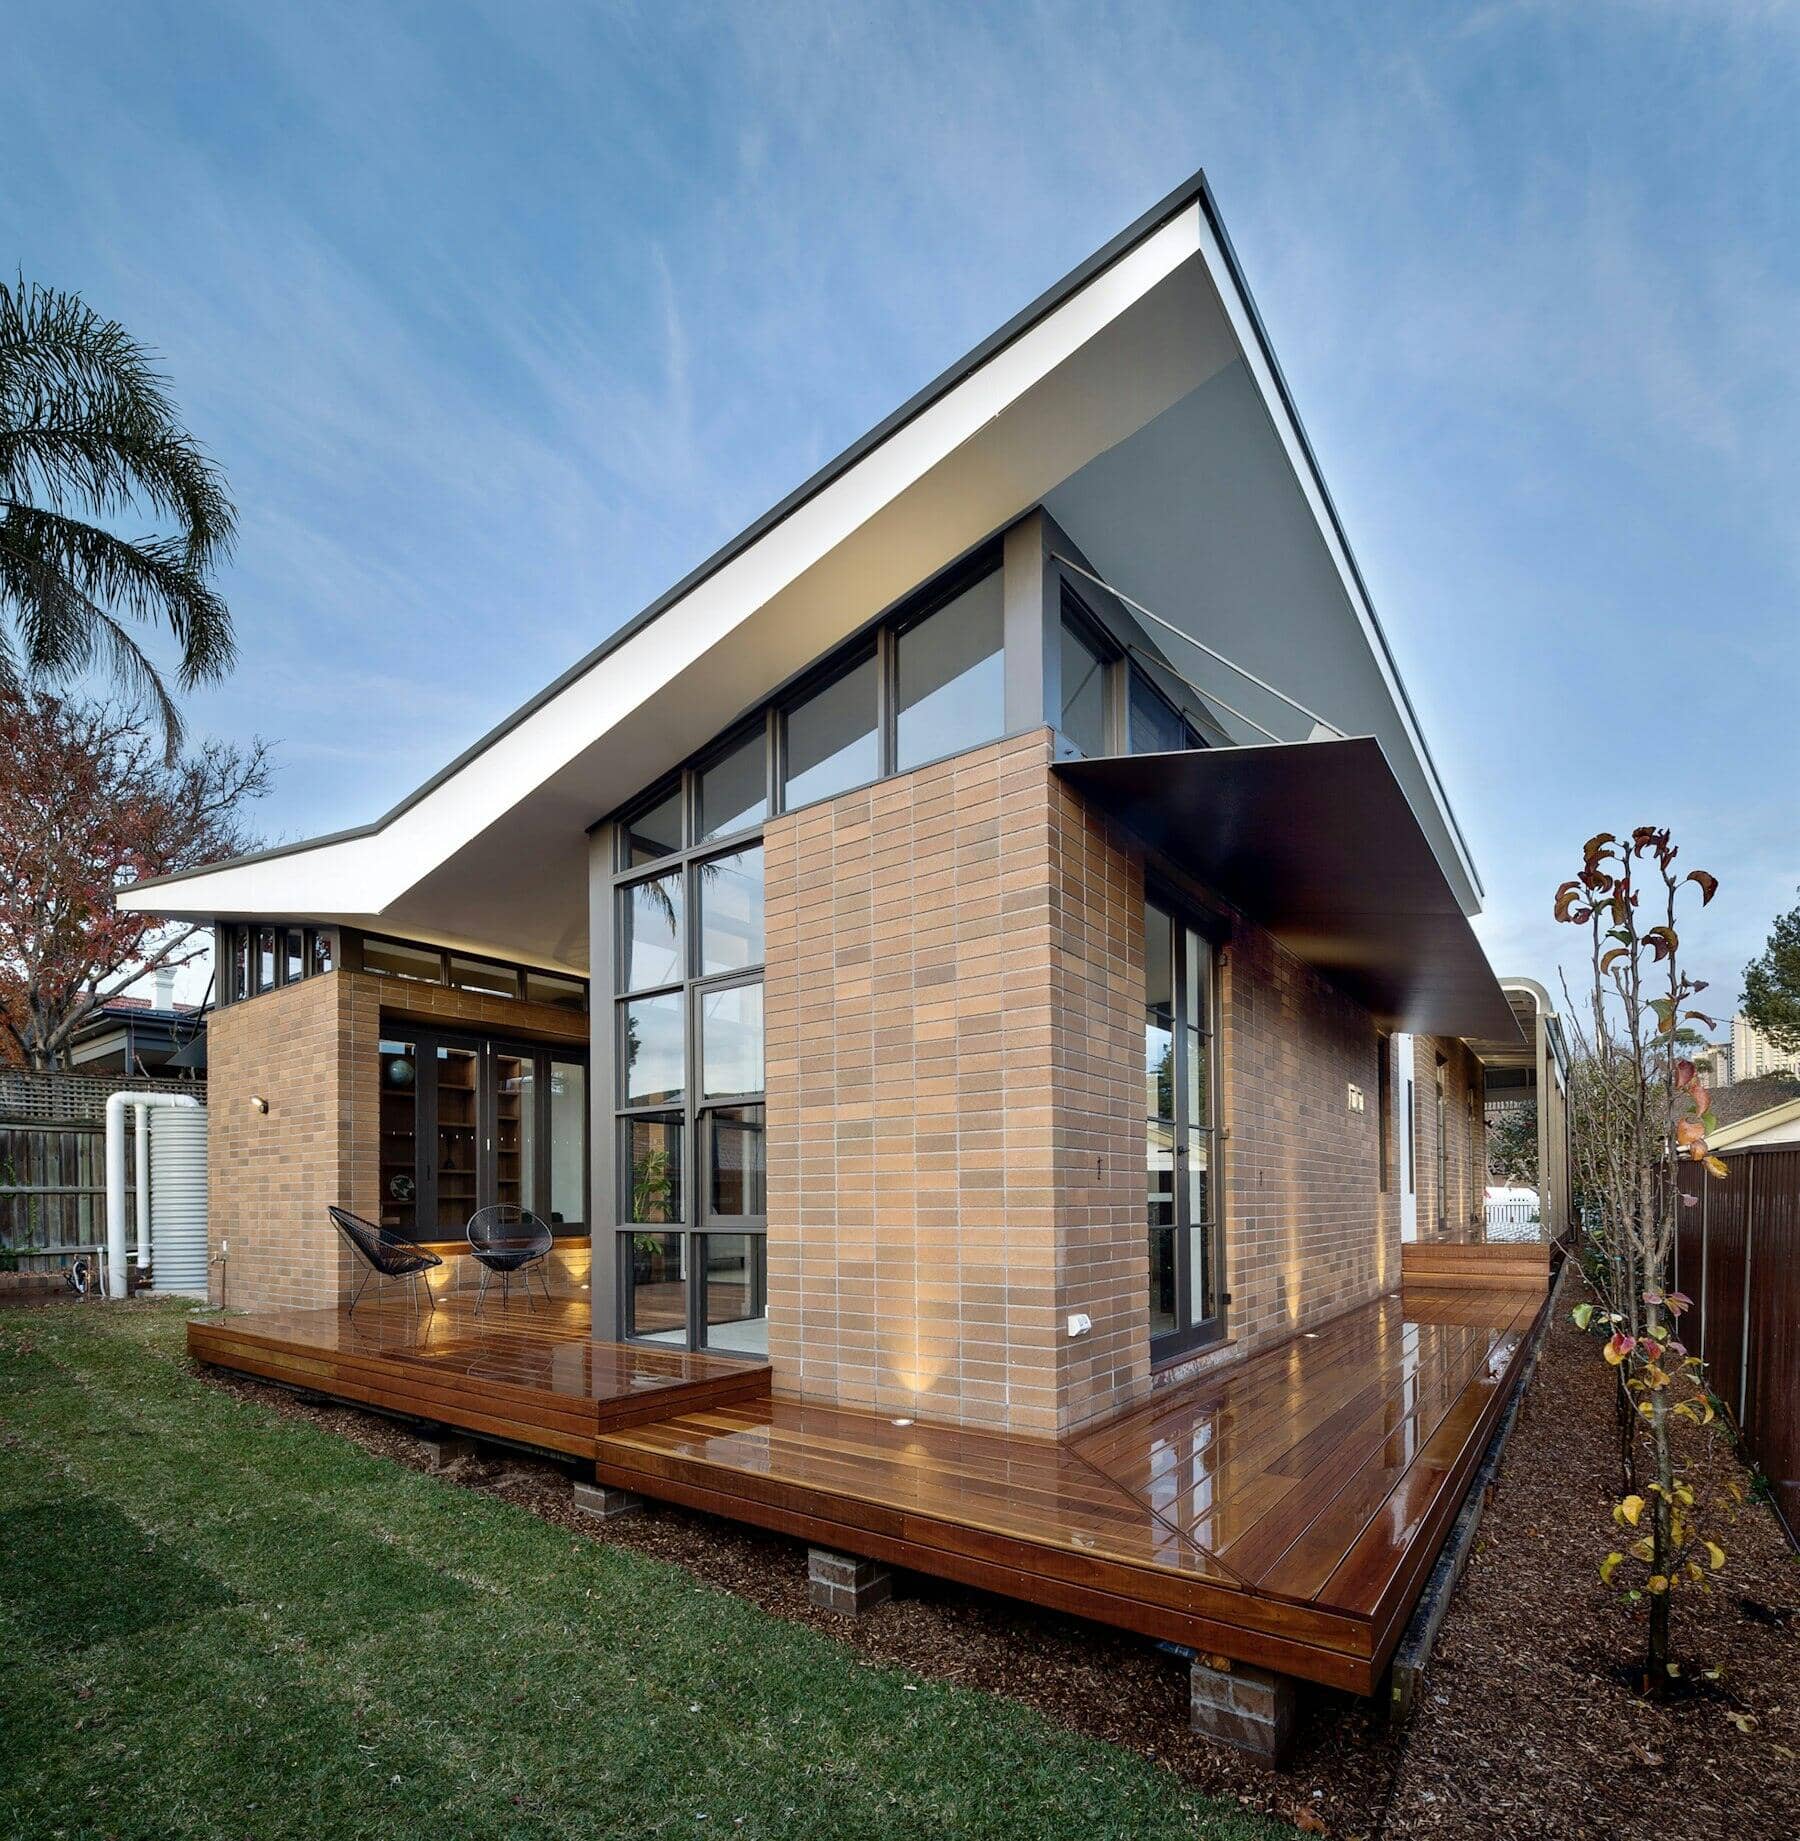
Extensions & alterations
More space, or rooms that finally work, drawn to respect the house you already have.
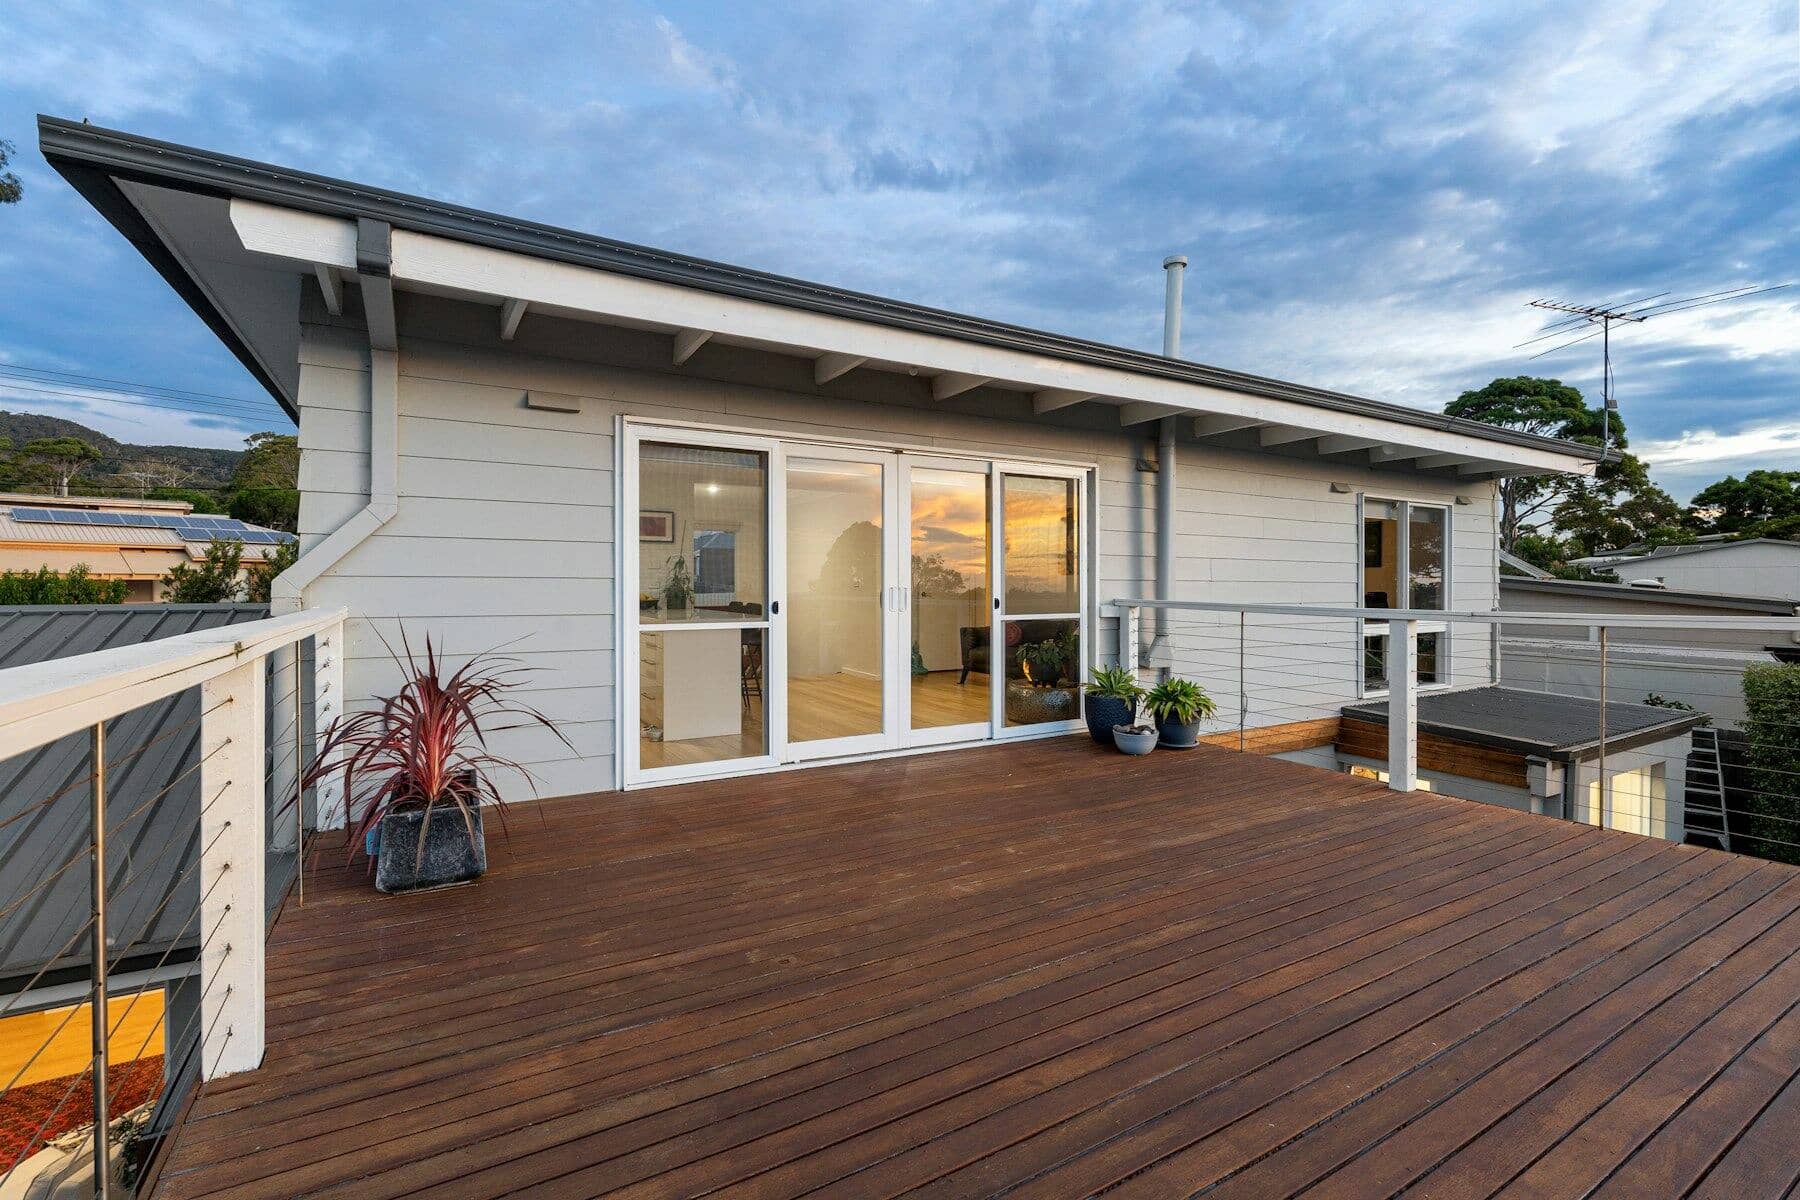
Granny flats
Ancillary dwellings and studios out the back, planned around the site and the rules.
From concept to approval
Start with a callStep 1: Concept
A call and a site visit. I measure up and listen to what you want.
Step 2: Design
Layout options drawn and refined with you until the plan is right.
Step 3: Model
A 3D model, so you can see the home before anything is built.
Step 4: Document
Floor plans, elevations, sections and notes for council and your builder.
Step 5: Approval
Drawings prepared for planning and building rules consent.
Compliance & standards
Get a quote- NCC compliantNational Construction Code
- Drawings prepared to meet the National Construction Code and the Australian Standards it calls up, so assessment is about your design, not missing detail.
- SA focusedPlanning & Design Code · PlanSA
- Drawn for South Australia’s Planning and Design Code and PlanSA submissions, with Adelaide councils’ requirements in mind from the first sketch.
- Buildable solutionsPractical, priceable detail
- Details a builder can actually build and price: sensible construction, clear notes, and answers to site questions before they’re asked.
Hours
- Monday – Friday
- 8:00 am – 5:00 pm
- Saturday – Sunday
- 8:00 am – 5:30 pm
For times outside these hours, ask when you get in touch.